Tuesday, May 20, 2008

Anything But Boring



Today, with all the appropriate paperwork in order, the well-drilling company (Pittman Well Boring) came early at 7:30 am and began drilling to tap into our water source. The lava-like substance (which we thought was silt from the earth below) is actually a chlorine and detergent mixture that periodically flushes the equipment. This strange foam is supposed to neutralize itself quickly, and we had a good rain that helped.
We had budgeted for 400 feet of drilling, but they ended up going to 485 feet until a thunderstorm threatened (big metal drill makes a good lightning rod) and they called it quits until Thursday. If they don't hit water by 600 feet, they will stop and "re-evaluate" which might mean a new spot to drill and, of course, more expense. The well will be located on the South side of the house and we'll want to build a little structure to cover the pump for aesthetic reasons and to protect it from the elements (insulation during winter, etc.). Just say "no" to cheesy plastic boulders!


Today was also the day that cement trucks came to pour concrete into the ICFs. An inspector and our structural engineer came by and required additional vertical rebar (6 inches apart) in the west wall to adequately support the force of the backfilled earth behind it. Other walls that are not fully subterranean have the vertical rebar at various increments tapering off to up to about 3 feet apart. The ICFs had been sured up on all sides (with Dionne's "supervision") and a hole for the basement wood-burning stove was cut and framed prior to filling the walls with cement. The trucks will come again another day to pour the basement and garage slab. Lastly, the initial moisture barrier coating was applied to the outer wall of the basement...

And some framework was started on the garage apartment...
Garage Plans


I thought that we had posted the garage plans before, but I guess not. The official description is "New England Gambrel 2 Bay Garage With Apartment Over" and we will be making some modifications to maximize the upstairs living space which includes a full kitchen since we'll be living here for a few months until the main house is completed. One of the considerations we had was to ensure the garage was deep enough to fit our 2001 Suburban (affectionately known as "Jewel"). There will be a laundry/utility space on the bottom floor and the side door will lead to the main house via a covered breezeway. Click here for a link to the plans by CADSmith Studio LLC, based out of New Hampshire.

Monday, May 19, 2008

One of These Things is Not Like the Others...


One of our customers sent us this comparison shot while making breakfast this past week. Two of the three yolks in this shot are from grocery store-bought hormone-free, antibiotic-free (but still caged) chickens. Can you tell which one is a Blue Harvest Farm egg? (Hint: the one with the rich marigold color). What a difference free range makes! Thanks for the pic, Lorenzo.

Thursday, May 15, 2008

Clownie Has Gone AWOL

As of last Monday, May 12, one of our Black Star hens has disappeared. We do a nightly count and came up one short at dusk just before closing up the coop. We weren't sure which hen it was, so we called 8-year-old Maya to do a chicken-check (she's the only one who can identify all 26 simply by looks). The verdict was that Clownie did not come in for the night and she has been missing since. While we are worried that she might be a casualty of predation, we have seen no signs of a stuggle nor carcass, and remain hopeful that Clownie is hiding out somewhere on the property sitting on some eggs. The typical gestation period for a chicken egg is 21 days, so we'll be keeping an eye out for Clownie and chicks around June 2 just in case. I suppose that situations like this are simply a part of the free range practice.

Tuesday, May 13, 2008

It Huffed and It Puffed...

Some surprise weather came through the southeast this past weekend and a lot of the preliminary arrangement of our basement ICF panels was undone by the winds of Mother Nature.


We were luckier, however, than other areas of North Carolina that were stricken by full-blown tornadoes and even fatalities. By Tuesday, Chris and Richard were able to rebuild the basement walls and reinforce them with the wood planks across the top edges. Note: The only wall that remained after the strong winds was the one that was already braced. All windows in the basement have been temporarily framed and next up is the pouring of cement into the ICFs starting at the corners since the 90-degree angle can be a problem for adequate concrete flow.

Friday, May 02, 2008

Like Building with LEGOs




The rebar was set in the footers of the main house and the ICF assembly has begun. Each ICF panel is essentially styrofoam (which accounts for their high efficiency rating) with some plastic, so they are very lightweight. The edges are modular and they connect to each other like LEGO bricks, and then they are easily cut for doorways and windows. A rebar framework reinforces the panels and holds them in the correct position while concrete is poured into them resulting in a solid concrete wall.


Now you can really see the home taking shape as the walls are put into place. The wide opening you see in the photo above is the french doors that open to the back patio. With the ICFs to help us envision the layout, we've begun to think about furniture placement and where to put the wood-burning stove and 52" plasma TV (I wish!). One problem we ran into with the basement is that the ceilings need to be taller than we expected due to the steep grade of the hillside where we placed the main house. We are now expecting 10' ceilings in the basement to accommodate any Wookiee visitors.

As is evident from the photos, the kids are loving the construction site and refer to it as their "playground." What is somewhat less evident is that the children no longer have any clean white socks.

Thursday, May 01, 2008

Garage Gravel and Main House Footers




It rained last weekend, but we managed to get our temporary house numbers up to make it easier for future construction deliveries to find us, and it was dry enough for Chris and Richard to continue construction. Concrete blocks were built up atop the poured concrete footers for the garage.



While there are some gaps and cracks in the foundation cinder blocks, we are told that they will self-seal once more concrete is poured into them.

The interior space was then filled with gravel.


The dumpster was also delivered so trash now has a proper home. (Note: the intent is to recycle or burn as much as possible on-site since hauling the trash off the property and dumping it can be quite expensive.)



The remaining earth below the future main house was also cleared and, much like the garage, channels were dug with the excavator and filled with concrete to form what is essentially the footprint of the house. It may look small, but remember that there are really 3 levels (basement, main floor, and second floor) plus a porch on front and back. As always, you can click any of the above photos for enlargements and the full construction gallery.

Monday, April 28, 2008

Not Your Typical Bucket o' Chicken


In an effort to make more use of the limited space inside our wire-hoop chicken coop, we've replaced the deteriorating waxed cardboard boxes (which can't be recycled) with eight 5-gallon plastic buckets. We modified the buckets by removing the handles and cutting the lids a little less than half-way across to keep bedding material from falling out, yet still allowing enough space for the hen ingress and egress. We then nailed a small strip of wood to the cut edge of each lid to eliminate the sharp edge and provide a comfortable step. The base of each bucket was then screwed to a wide plank of plywood in two rows of four which stack neatly and are surprisingly stable considering they aren't tied down. We then filled each bucket with pine shavings to complete this modular-style nesting box that can be easily moved and/or cleaned. We'll let you know if the chickens like it. Click here for more photos of the bucket chicken condo.

Thursday, April 24, 2008

Moving Right Along


Today saw the pouring of concrete footings for the garage, more of the future basement for the main house was excavated, and the all-important Port-O-Let was delivered.

Our contractor also did some grading of the driveway so that a semi full of ICFs (Insulated Concrete Forms) could be delivered. The modular ICFs are stacked then filled with concrete for an amazingly durable and energy-efficient structure. Click here for a step-by-step on ICF installation. Click on the photo to link to our construction shots photo album.

Back at Rose Cottage, our landlord's handyman finally got around to mowing the rest of the yard which I had started last weekend since it was so overgrown. Chickens were let free at 2:30 in the afternoon after producing a baker's dozen eggs. We are keeping them in their run during the first part of the day now since we were suffering from low egg count by letting them free range first thing in the morning (we suspect they are laying eggs in undisclosed locations about the property... sneaky hens!).

A Groundbreaking Day



24 hours later than we hoped, but yesterday was a momentous day as the excavator finally dug into red earth where our future home will stand. Dionne called me early in the morning so I could hear the sounds of the diesel engine and machinery...it was truly music to my ears. Here you can see where they dug out the perimeter of the outer walls and placed rebar for the footings.


I've also added a countdown until the completion of the detached garage. Why the garage and not the home? We're moving into the garage first to coincide with the end of our current lease at Rose Cottage---no need to sign for another 6 months!

Monday, April 21, 2008

Contract Signed!

This was a busy 3-day weekend (I took a vacation day from the office), but it was well worth it as we finally got the actual construction contract with Jessica from Oakley Custom Homes squared away. Initial estimates show the completion of the garage by September 15th with completion of the main house around December 21st. We also spent some time on the property measuring and staking the future location and orientation of the house and the detached garage while Mema's dogs and the kids ran wild on our future backyard. Settling on the four corners of the house was more difficult than one would expect as slight changes of the front porch view drastically altered views from the back and side. We finally realized that this is because we chose to place the home at the mid-point of our "California-shaped" lot (think dogleg for golfers). From a bird's eye view you can see that it's impossible to have the front of the house face the main road and yet have the backyard view line up with our open meadow. We had to settle for facing a bit more toward Tom Black's house rather than Collinsville Road. Anyhow, several signatures and a few notary stamps later and we are set to break ground as early as tomorrow (Tuesday, April 22nd)!

Monday, April 14, 2008

Let Them Eat Snake


If you love something, set it free---as in free range. You've probably seen and heard the term "free range" but what does it really mean? The U.S.D.A. (United States Department of Agriculture) allows labels to say free range if they have "certified access to the outdoors," but does not specify other criteria such as the quality of the land/environment, size of roaming area, or the number of birds confined to a particular space. In other words, some chickens could be defined as free range simply by having a small run with nothing but gravel or mud. Also beware that there are no standards governing the term "range" or similar advertisements on egg cartons, such as "free running," "free roaming," or "free walking." True free range allows for chickens to sustain themselves on their natural surroundings.

About a week ago, with the okay of our landlord (who seems to have turned over a new leaf lately), we decided to bite the bullet and let the chickens roam free in the yard. We trust that they will use their instincts to determine what is food and what isn't, but just in case we scoured the property to ensure there were no obvious threats (physical or chemical). Like letting your child go off by themselves for the first time, we were nervous parents, imagining hawk attacks, lost hens, and other untold dangers. However, the flock doesn't wander far and we have yet to lose any to the nearby woods or the neighbor's car...they return to their coop each night as the sun sets and the headcount is always the same.

Now, aside from the usual plants and insects you'd expect them to eat in the wild, our flock is expanding their palate to include such things as small snakes (we caught them playing tug o' war with the one pictured above). Whether or not they actually ate it is anyone's guess since they are competitive about rare treats and will run off to finish their meal in seclusion. We've also noticed that they no longer seem to think that being handfed is such a novelty.

Sunday, April 13, 2008

R.I.P. Dalmation Temptation


Sad news. Our one and only Silver Laced Wyandotte died. Dionne went out to collect eggs around 2pm on April 4th and she was laying there in the coop. She was fine in the morning, but had been dead for a little while because rigormortis had begun to set in. Dionne checked the inside of her mouth and it wasn't black, so we don't think it was worms or coccidiosis or anything harmful to the rest of the flock (who have been absolutely fine). Her lower abdomen was swollen and her oviduct was slightly expanded, so we think Dalmation was eggbound...this can cause a quick death if not caught early. Maya was pretty upset, of course, and Dalmation (whose was named for her black and white Dalmation-style spots and a word that rhymed with "dalmation") was buried in the backyard of the cottage complete with stones and flowers to mark the grave. We initially referred to this hen as "mystery chick" since she was of a different breed than the rest. Dalmation is pictured above with wildflowers sprinkled on her back's "bald spot" courtesy of the kids.

Wednesday, April 02, 2008

A Satisfied Customer

Although we eat our own eggs (and have certainly seen our share of oddities like no-yolkers, double-yolkers, minis, and monsters), it's always good to have some kind of feedback from our customer-friends to see what they think of our non-soy organic chicken ova. One of our regulars, Jenny, posted something to her own blog that shows some serious membrane below the shell from one of our hens. No bacteria getting in there! Check it out here.

Monday, March 17, 2008

Classic in Spirit, Modern in Style

As we near groundbreaking, I thought it would be interesting to share the article from Inspired House magazine which led us to the "Field of Dreams" home plan from Healthy Homeplans. One of my favorite excerpts defines a farmhouse as follows:

It looks like it belongs where it sits. It is constructed in a vernacular style, of materials that are native to its region.

There are multiple buildings on the site--anything from a barn or a henhouse to a detached garage.

It is shaped like a simple box and has a gable roof and clapboard siding.

It has an open porch to ease the transition from landscape to interior space.

Its proportions are carefully considered. Wings can't be too wide or the house will be stocky instead of tall and proud.

It has a simple, symmetrical facade with a pleasing arrangement of windows.

It features double-hung windows. The should be tall, with a minimum 1 to 2 ratio in width to height, and low (8 to 18 inches off the floor).

The pitch of the main roof is steep (8/12 or 12/12), while the pitch of the porch roof is low (3/12 to 4/12).

Part of the ceiling in the upper bedrooms slopes and the head height of windows is lower than usual.

There's evidence that it has grown over time: wings attached, rooms bumped out, second stories added on.


Click here to download a pdf of the full 8-page article.

Monday, March 03, 2008

Land Developer Sets Sites on Columbus

Yikes! Look what's coming just a few miles down the road...


Well, it's nice to think we've settled on a popular region and our land value will continue to rise. But, on the other hand, do we want this kind of development that means increased traffic on the equestrian trails and certain ecological impact? Visit derbyshirenc.com for more about this new English-style planned community.

Monday, February 25, 2008

Attack of the Hawk

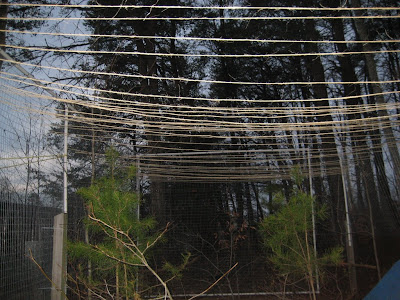
A few weekends ago, we witnessed a hawk take down a dove on our back patio at the rental cottage. A lot of feathers and squawking, but also a reminder of the predator/prey circle of life. Just two days ago, we experienced our first hawk air raid on the chickens. It was the early afternoon when we heard a commotion outside and we caught a glimpse of the chickens scurrying into the safety of their coop. Maya exclaimed "Hawk in the chicken coop!" and the sound of nearby panicking crows confirmed the danger. I ran outside still in my socks, clapping my hands to make as much noise as possible. By the time I got to the chicken run the chickens were all in their coop and clucking in alarm mode---no sign of the hawk, but two kinds of feathers scattered around. I counted the chickens (no easy feat when they are weaving around each other), then counted them two or three more times. 27 sounded like the right number but I asked Maya if she noticed any missing hens (she can identify them better than any of us). The feathers belonged to a random buff orpington survivor and to our lead Araucana rooster, Fluffy. Maya was shaken by the near-death experience but I reassured her that Fluffy was a hero, having protected his hens from the predator at the cost of a few feathers (which were then taped to a sheet of paper in honor of his courage). For several hours, the chickens stayed in their coop unless a human was nearby, and then we decided to add a barrier to the exposed top of the chicken run by stringing some twine back and forth like a loose web roof.


This won't stop a hawk, but it will hopefully serve as a deterrent to buy the chickens a few seconds to escape to safety should there be another attack. Despite our efforts to protect the chickens, we must accept natural attrition and predation if we intend to go fully free-range with these egg-layers in the future. One solution, I'm told, is to get goats mixed into the flock.

Some Kind of Houdini

Over the past week, one of our Araucanas (which 8-year-old Maya tells us is "Gloria") had figured out how to escape the 10-foot-tall fencing surrounding our chicken run. Fortunately, she doesn't go far, but it has been a problem since we're not quite ready to go completely free-range. Yesterday, we were able to observe Gloria in action making a completely vertical flight to the top of the fencing where Maya promptly pushed her back into the chicken run with the handle-end of a nearby shovel. My theory is that this hen is smaller and therefore lighter than the rest of the chickens. Maya's theory is that she is simply smarter. As it turns out, Gloria does seem to have some sort of motivation.


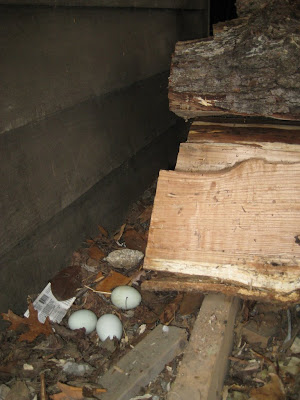
While bringing in some firewood, we noticed a small nest of three Araucana eggs behind the woodpile and Dionne had mentioned seeing her back there during one of her escapades. It appears that Gloria was trying to find a way to keep her eggs from their breakfast plate fate, and it also explains our recent fluctuating egg count. A for Effort, Gloria.

Friday, February 15, 2008

Get the Skinny

Here's a quick way to find out more about Columbus, NC, where we are building:

http://www.zipskinny.com

You can also punch in your own zip code (U.S. residents only) to get more information on your local schools, employment, household income, and other social and economic indicators.

Thursday, February 14, 2008

Revising the Home Plans


The layout we decided upon is a modified version of the Field of Dreams home plan by Healthy Home Plans. As you can see, the exterior has a traditional farmhouse look which complements the land where we are building. There's just something awkward about a contemporary suburban stucco home out in the country. We met with our builder, Jessica Oakley of Oakley Custom Homes, and made revisions to the "off the shelf" plan including selection of windows, flooring, etc. (Did we mention that Jessica is part of our food co-op? We tried to barter a life-time supply of eggs in exchange for the new home, but she didn't go for it...) Before final pricing, an engineer needs to give the revisions a lookover. Grading of the property, however, can begin as soon as we sign the contract!