Showing posts with label garage. Show all posts

Wednesday, November 11, 2009

Google Maps Updated


Looks like Google finally updated their satellite photography and our house is now "on the map." Interestingly, this is not a recent photo as indicated by the lack of circle driveway, various piles of construction material and dumpster. Anyway, now you can see the placement of the house and garage in relation to the property. Enjoy!

Sunday, December 14, 2008

Garage Move-In

This past weekend, we acclimated ourselves to the new sounds and new smells of a new structure as we moved into the garage apartment. Bathroom and foyer tile have been laid and floated but still need to be sealed. Some spots on the wall are uneven and need to be repainted. The kitchen cabinets and microwave need to be lowered a few inches. The stairs need to be sanded and stained. While there's still much to be done, the loft-style garage apartment is now complete enough for the whole family (including the dogs) to actually live at the site. Sunday was spent relocating our egg-laying friends. We picked up 150 feet of chicken wire to create a large open run behind the garage.

Fortunately, our original coop design was portable enough to bring to the new property (with the help of our landlord's Ford pickup truck). At dusk, we boxed up the first batch of chickens and brought them to their new home. Despite the low four-foot-tall fence, we'll try to hold off on free-ranging until they are familiar with the new location and/or we get our new super-portable hotwire fencing solution set up (more on that later). The upshot of the move is that we can now bring our Rose Cottage lease to an end and start applying that monthly payment toward something else, like the new car.

Monday, December 08, 2008

Let There Be Light


Electric is all hooked up at this point on the garage, but there are still some wiring issues that are causing breakers to flip when certain switches are turned on. This should be addressed prior to our move-in, which we are hoping is within a week at this point. We picked out barn-style lamps for the front of the garage with a single metal halide lamp at the top in case we ever need to be working out front after dark or the kids want to practice their 3-pointers with our non-existent basketball hoop. We've also got dusk 'til dawn motion-activated security flood lights at the back corners of the house, although the angles need some adjusting at this point.

Friday, December 05, 2008

Circle Drive


The days of contractors getting mired in the slick red mud are finally over. The circular driveway was graded and crush and run was laid down to create a more definitive driveway. The circle has a 70-foot-diameter, the exact distance required by delivery trucks to ease with co-op or feed drop-offs. We'd like to widen it just a bit more on the side nearest the garage, and eventually we'll get higher-grade gravel put down. We're thinking about what to put in the center of the circle...a small garden? Decorative vegetation? A large rock? Here's a couple of progress shots:


We also had them grade and lay down some gravel on the west side of the garage to create a parking pad. The garage is full of our stuff from the ongoing move so it will be a while before a car actually gets parked in there!

Thursday, September 25, 2008

Countdown Complete?

If you've been watching our blog, perhaps you've been eagerly watching the Construction Progress countdown in our lefthand menu. Now it reads "Countdown Complete" as we've passed September 15th. Unfortunately, due to the change in builders a while back, we've missed that deadline and are hoping to be in the garage apartment by mid-October. As of today, we still need to finish up the drywall, get a well pump, install garage doors, lay down flooring, pour the parking pad, construct the stoop and paint---not to mention acquiring appliances and fixtures! We're looking into Sears Outlet for some good deals on scratch and dent or overstock items.

Monday, August 18, 2008

So, What About That House You Were Building?

It's been a long 3 weeks since we mentioned anything about the home construction, but there's certainly a lot to tell! Pharoah Construction is working out well and is well-connected to the local contractors. Here's the garage when we last saw it here on the blog:


And here it is as of Friday, August 15th:


Despite the ominous clouds, framing is complete and everything is moving along nicely! As you can see, the roof is now up with 30-year asphalt architectural shingles covering the tarpaper. Soffit (the part up under the edge of the roof) and facsia (the edge of the roofline that faces outward) are nearly done.

The entire garage is also wrapped with the vapor barrier material and is now ready for siding. Here's a shot of the wrap going up...

I love how these guys have no fear of heights! Inside, you can really get an idea of how the final space will look even though the drywall isn't up yet.

We've made nice use of some otherwise "dead space" by creating several storage nooks built into the walls of the second floor...


Although not the intended usage, the dogs will love to sleep in these cozy spots! Plumbing is going in and here you can see the downstairs laundry room hook-ups...

...upstairs kitchen...

...and upstairs bathroom...



Just in time for the tub/shower unit!
On a side note, we visited the site this past weekend when nobody was around and witnessed a herd of eight deer (including a buck) crossing through our backyard meadow. We look forward to views like this on a daily basis!

Monday, July 28, 2008

New Builder Begins

Big news: We decided to switch builders to someone more local and they are eager to start working today with a larger crew to pick up where the last builder left off. The homesite had not been active for a few weeks so we went out there yesterday and did some weedeating around the piles of lumber. Maya also found some watermelon sprouts coming out of the garage gravel floor where the previous workers had spit them out during lunch breaks! She transplanted them to a large pot which also contains some onions and carrots (we think). Anyway, Pharoah Construction is the name of the new builder and the business is operated by John Riley of Campobello, SC. They still plan on meeting our previous move-in date so I don't even have to reset the countdown timer on the lefthand menu!

Thursday, May 22, 2008

We've Been Framed!


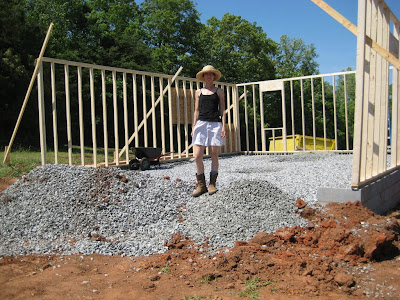
Well, technically it's the garage that has been framed. Dionne stands where the garage doors will be and you can see a future window in the back wall behind her, which will be the laundry/utility room below the staircase.


From the view above, you can see what looks like double doors in the northeast corner. Both of these doors will open to a covered breezeway which leads to the main house, but the far door leads to the stairwell going up to the living area, the other to the garage. True, you will not be able to pull into the garage, park, and walk upstairs without first going back out of the garage...but the concept is to ensure that the parking area on the first floor is sealed against fumes that might make their way up into the apartment. You will also notice three holes dug into the gravel. These will be filled with concrete and will serve as the footers for three main columns to support the main floor beam for the second floor. It certainly seems the traditional stick-built work goes much faster than the ICFs and cinderblocks. On an unrelated note, the well-drilling company did hit water this afternoon, but it had a poor flow rate so they are going to go to 700 feet now. Should've hired a dowser.

Tuesday, May 20, 2008

Garage Plans


I thought that we had posted the garage plans before, but I guess not. The official description is "New England Gambrel 2 Bay Garage With Apartment Over" and we will be making some modifications to maximize the upstairs living space which includes a full kitchen since we'll be living here for a few months until the main house is completed. One of the considerations we had was to ensure the garage was deep enough to fit our 2001 Suburban (affectionately known as "Jewel"). There will be a laundry/utility space on the bottom floor and the side door will lead to the main house via a covered breezeway. Click here for a link to the plans by CADSmith Studio LLC, based out of New Hampshire.

Thursday, May 01, 2008

Garage Gravel and Main House Footers



It rained last weekend, but we managed to get our temporary house numbers up to make it easier for future construction deliveries to find us, and it was dry enough for Chris and Richard to continue construction. Concrete blocks were built up atop the poured concrete footers for the garage.



While there are some gaps and cracks in the foundation cinder blocks, we are told that they will self-seal once more concrete is poured into them.

The interior space was then filled with gravel.


The dumpster was also delivered so trash now has a proper home. (Note: the intent is to recycle or burn as much as possible on-site since hauling the trash off the property and dumping it can be quite expensive.)



The remaining earth below the future main house was also cleared and, much like the garage, channels were dug with the excavator and filled with concrete to form what is essentially the footprint of the house. It may look small, but remember that there are really 3 levels (basement, main floor, and second floor) plus a porch on front and back. As always, you can click any of the above photos for enlargements and the full construction gallery.