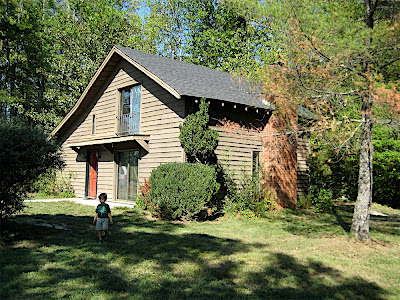
Still no final plans from New Urbanist...very disappointing and frankly it's rattling our faith in them. After revisiting the idea of a yurt and looking at some other nearby rental property, we came across a great little 2 bedroom/1.5 bath that's about 5 minutes away from our Collinsville property. For $625/month we get a private road, wood-burning fireplace, lots of room, carport with workshop, and horses right outside our front door (not our horses, but who cares?!). It sounded great on the phone so we took the 1.5-hour drive just to see the property and hand over a check. We begin moving immediately, so Dionne and the kids will begin laying down more roots in the area. Google Maps doesn't like the address for some reason, so here's the closest map we can provide at this time.
Saturday, September 29, 2007
New Home Rental in Columbus
Still no final plans from New Urbanist...very disappointing and frankly it's rattling our faith in them. After revisiting the idea of a yurt and looking at some other nearby rental property, we came across a great little 2 bedroom/1.5 bath that's about 5 minutes away from our Collinsville property. For $625/month we get a private road, wood-burning fireplace, lots of room, carport with workshop, and horses right outside our front door (not our horses, but who cares?!). It sounded great on the phone so we took the 1.5-hour drive just to see the property and hand over a check. We begin moving immediately, so Dionne and the kids will begin laying down more roots in the area. Google Maps doesn't like the address for some reason, so here's the closest map we can provide at this time.
Labels:
construction,
cottage,
plans,
problem,
rental
Wednesday, September 19, 2007
A Cabin Costs How Much?!!
The rough estimate came back from August Construction (at least they were quick about it) and the 14' x 24' cabin would be approximately $125.00 per square foot. Unfortunately, we were thinking of allocating about $16-$18K for the cabin, not $42,000! There's still the yurt idea...
Anxious to Get Out There!
We are waiting for Thomas at New Urbanist to send us back revisions to the plan he provided a few weeks ago. In the meantime, we are wondering just how long we can afford to wait? What if the plan ends up blowing our budget anyway? How long should we continue to spend $1320/month for our apartment in Charlotte instead of putting that money towards a cabin or garage apartment actually ON our Landrum property?
We contacted August Construction to get a quote on a cabin. Even if it means cutting back on the main house structure (laundry room, garage, deck), we're starting to think it might be worth it to just GET LIVING on the property. Our chickens and horse are waiting! Click here to see a cabin plan we're considering, and click here for a link to the plans.
Wednesday, August 22, 2007
House Plans....Almost!
This just in from our designer at NU:
I have been working away on the plans I have made some substantial progress. I should have something to show you by tomorrow afternoon. I will keep you updated. The only challenge that I have run into so far is the location of the office/ bedroom at the lower level. My challenge is getting an egress window into the space so that it can be labeled guest bedroom/ office. The challenge will be more identifiable when I send the drawings to you tomorrow.
Saturday, August 18, 2007
No garage cottage, but possible cabin instead
A few days ago we discussed with our builder, Jessica, two options to get us out on the property quicker. The first would be constructing the garage with a loft, the second would be constructing a small 14x24 cabin that could later be used as guest house. The construction of the garage, which would have to be done on a separate schedule, would actually slow down the construction of our house since it would be breaking the job down into two phases. Due to this factor we've decided to look closer into a small cabin.
This is the small cabin we are looking to build http://www.countryplans.com/nash.html
Maya actually loves the idea and thinks of it as being able to live like Laura in the book "Little House on the Prairie" (but with modern conveniences). As soon as we hear back from our builder regarding pricing, we'll know if it's a go... I'm sure we'll have some very interesting post of our experience if all works out!
Thursday, August 09, 2007
Garage vs Cottage: Which Gets Us There Sooner?
We obviously want to get on the property to start living as soon as possible. Two options are building the garage first as a "garage apartment" or building a separate cottage to live in while the house is constructed. Building the garage will take longer or cost more if constructed prior to the main house since a lot of the labor and materials are shared between the two. Despite the need for independent plumbing and electric for a detached cottage/cabin, this will probably be the better way to go as they can be constructed within a few weeks vs months and we'll have a "guest house" on property for future visitors too. At this point, we are at least 8 months out from the home being move-in ready.
Wednesday, August 08, 2007
Paid for Plans
We've paid New Urbanist for the revisions to their existing floor plan. They should begin work on it within a few weeks. Meanwhile we sent some photos of the topography to help them figure out sun orientation, location of walk-out basement, etc.
Saturday, July 28, 2007
What's Nearby: Tryon
One of the local mountain towns near our property is Tryon, NC. To see how far away it is, how long it takes to get there, and exactly where it is in North Carolina, Click here. Tryon is where Maya will be taking weekly homeschool classes through the Foothills Educational Co-op.
Defining the Property
Click here for a full gallery of more photos of the property taken over this Summer. Click here for a link to the interactive Google Maps satellite overview of the property. Note: The address is not final, but only an approximation. The arrow on the map shows where the mailbox on Collinsville Road might be. We're also including a Google Maps aerial view with the property lines highlighted:
Wednesday, July 25, 2007
Update from N.U.
Just heard back from New Urbanist:
Sounds good! We just need to verify the size of the garage, ceiling height and a few other minor things.
I had a chance to review the changes that you made to the plans. I can tell that you guys have put a lot of thought into the plans. I think that they look great. There is very little that I would change. The price for the plans would be as follows. $1,895 for the base plans, $25 for shipping and handling, and $350 dollars for the changes and the addition of the attached garage. So the total would be $2270.00. We would require half of the total prior to starting then the other half would be due upon shipment of the final construction drawings. We can be paid with a credit card (preferred) or check. The plans would include two sets of construction drawings including a basic electrical plan, foundation and floor plans, and elevations. I look forward to hearing from you. Thank you for your time and interest, and I hope that we have the opportunity to work together. Let me know if you have any questions or comments. Thanks again Thomas
Sounds good! We just need to verify the size of the garage, ceiling height and a few other minor things.
Tuesday, July 24, 2007
New Urbanist Homes
We made contact with an architectural firm called New Urbanist Homes and have submitted our request for modifications to one of their 2662 sq ft home plans. Chances are that they can make the changes faster and cheaper than another architect or builder. Local covenants prohibit us from building anything smaller than 2500 heated square feet (this is primarily to prevent people from living in trailers and such).
Friday, July 06, 2007
First Look
Monday, July 02, 2007
Custom Floorplan Too Expensive
While ideal, the concept of having a custom floorplan/design drafted up for us is just going to cost too much. The idea was that we could take an existing plan and have an architect modify it for us. Apparently there are some legal issues and the architect we wanted to use would have to redraw the plans from scratch at the cost of about $8,000-$11,000. We'd rather put that money towards actual construction, even if the plan is an "off the shelf" layout.
Tuesday, June 26, 2007
13 Acres Deeded
Harrison has completed the paperwork for the land deed and now 13 acres (13.83 to be exact) of property in Columbus, NC, are in Dionne's name. Every time we visit with Mema and Harrison, we walk or drive the land a little bit to envision our home. We frequently see deer, groundhogs (aka "whistlepigs", aka "woodchucks"), and snakes! Ahh...nature!
Wednesday, June 13, 2007
Blacksburg Land For Sale!
After some consideration, we are selling our undeveloped property in Blacksburg, SC, in order to move onto 13 acres of land kindly deeded to us from "Papa Harry" and "Mema". The idea is to be closer to Danna and Harrison and take advantage of developed farm land (fencing, stables, etc.). Hopefully, our history of flipping property will provide some profit from the sale of our land in Blacksburg and allow us a slightly larger home in Columbus.
Saturday, September 30, 2006
First!
And here we are with the very first post to the Blue Harvest Chronicles blog. This site will serve to document the lives of the Plantamura family in the Carolinas. Give us some time to get used to this format.
Subscribe to:
Posts (Atom)


